Tower Mill PlaceTower Mill Place Register
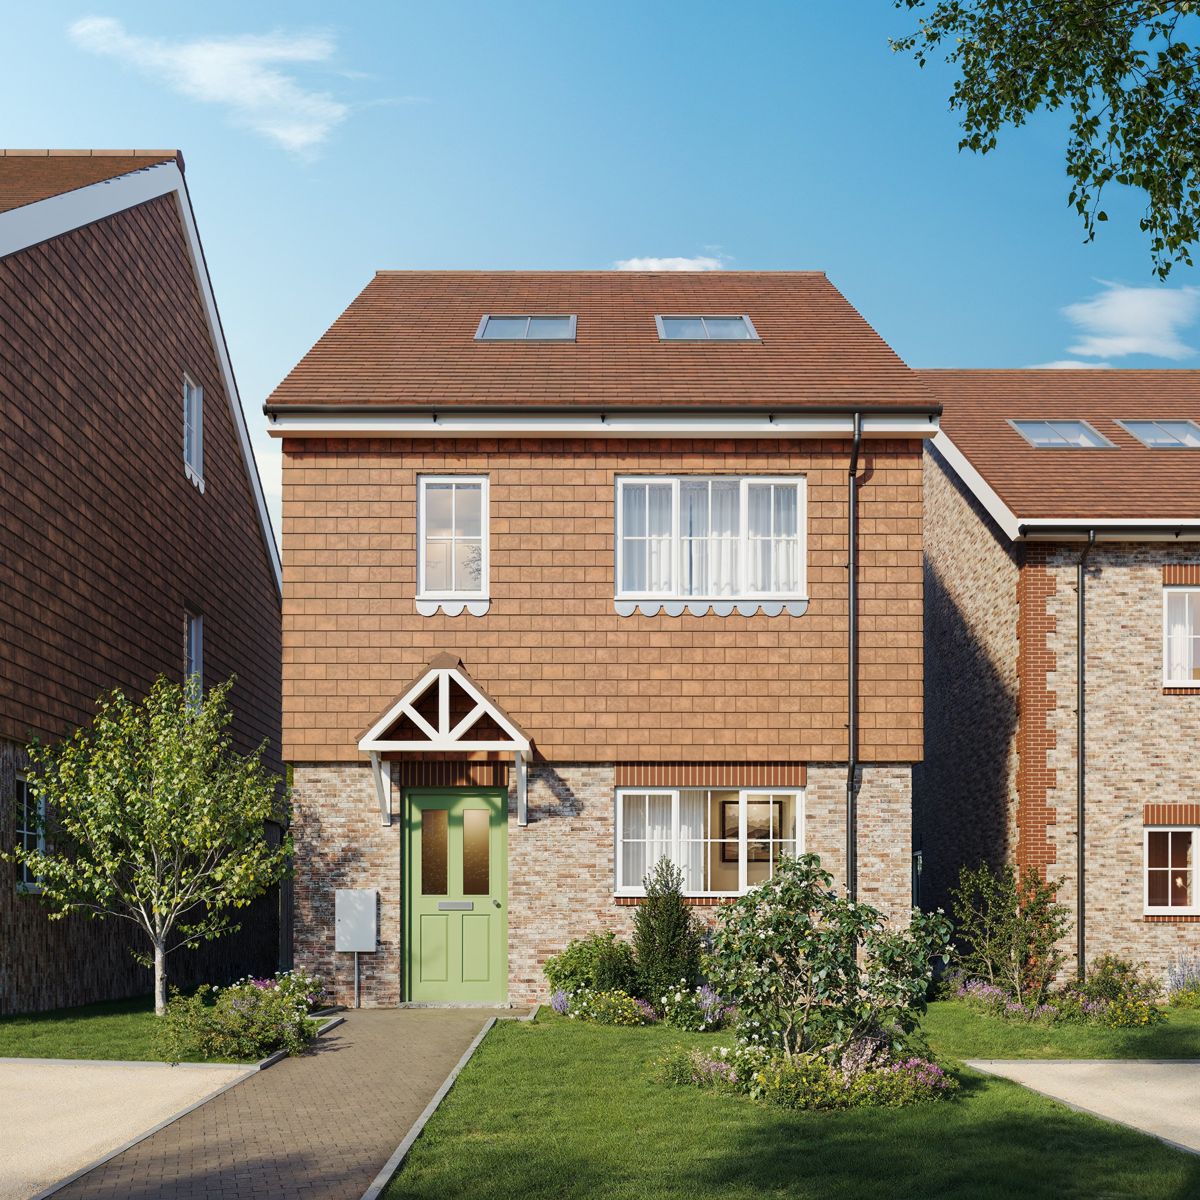
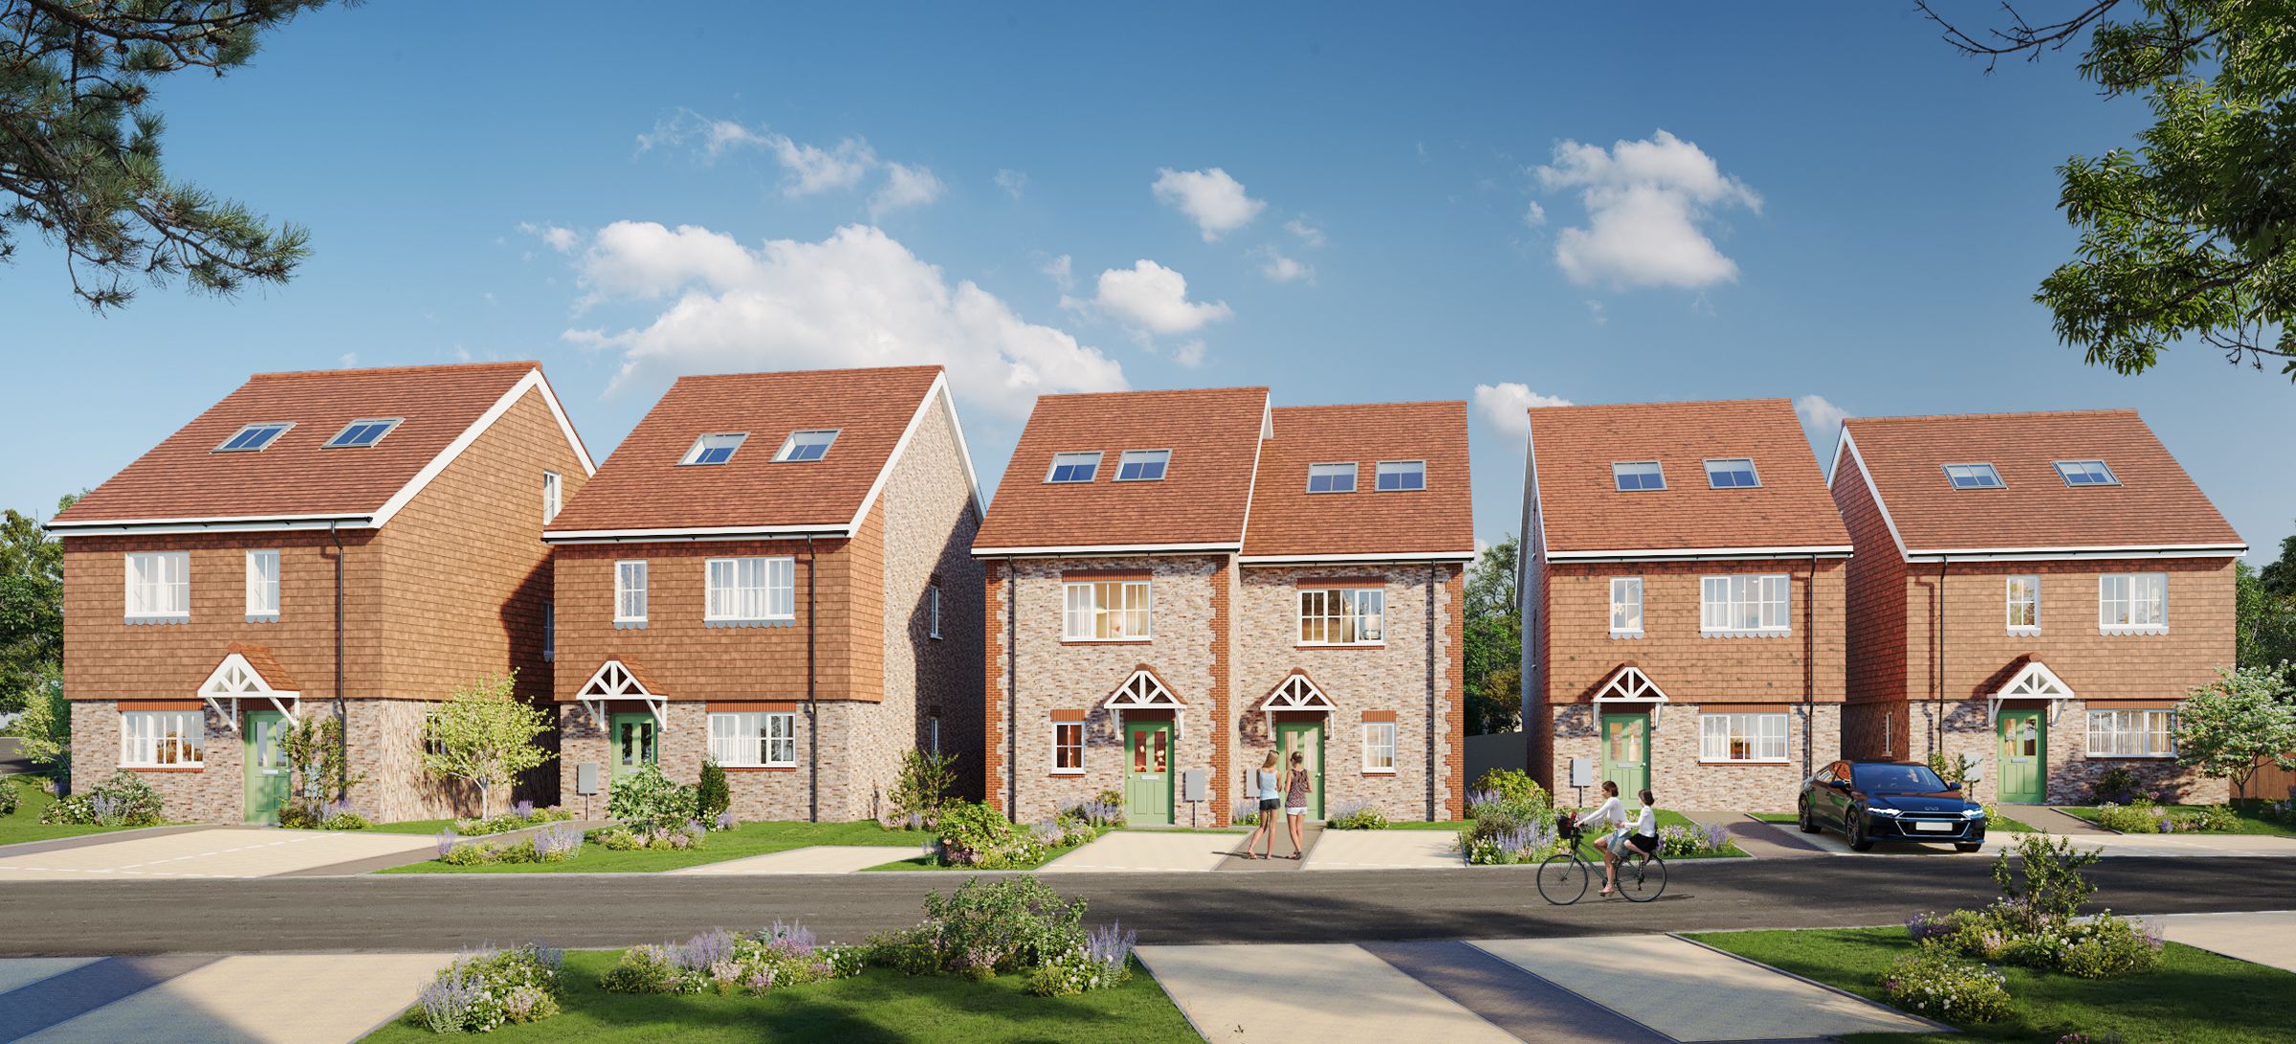
Street view of Tower Mill Place: tile-hung and brick three-storey homes with green front doors Computer generated image

Tower Mill Place

Southview Close · Crowborough · TN6 1HH

An outstanding collection of 3 & 4 bedroom houses and 2 bedroom bungalows in a secure gated community, on the edge of the High Weald.

The development

Fourteen homes, one gated close

McCulloch Homes presents a collection of only 14 private homes on Southview Close: 11 three and four bedroom detached and semi-detached houses, and 3 two bedroom detached bungalows, all built to a high specification.


14Private homes
113 & 4 bed houses
32 bed bungalows
0.7Miles to the high street
McCullochs
Developer
Connells
Sales agent
Detached tile-hung house with gabled timber porchComputer generated image
Arrive

Behind the gate

The close sits behind a remote-controlled entry gate, with a trade button for deliveries. Each home has a Ring video doorbell, an EV charger, a turfed garden with patio, and an outside tap and power point.

Elevations draw on the Weald: multi-stock brick with red brick quoins, clay tile hanging with scalloped detailing, gabled timber porches and Chartwell Green front doors.
View the homes
The homes

Four house types

Select a house type
Site plan

The development

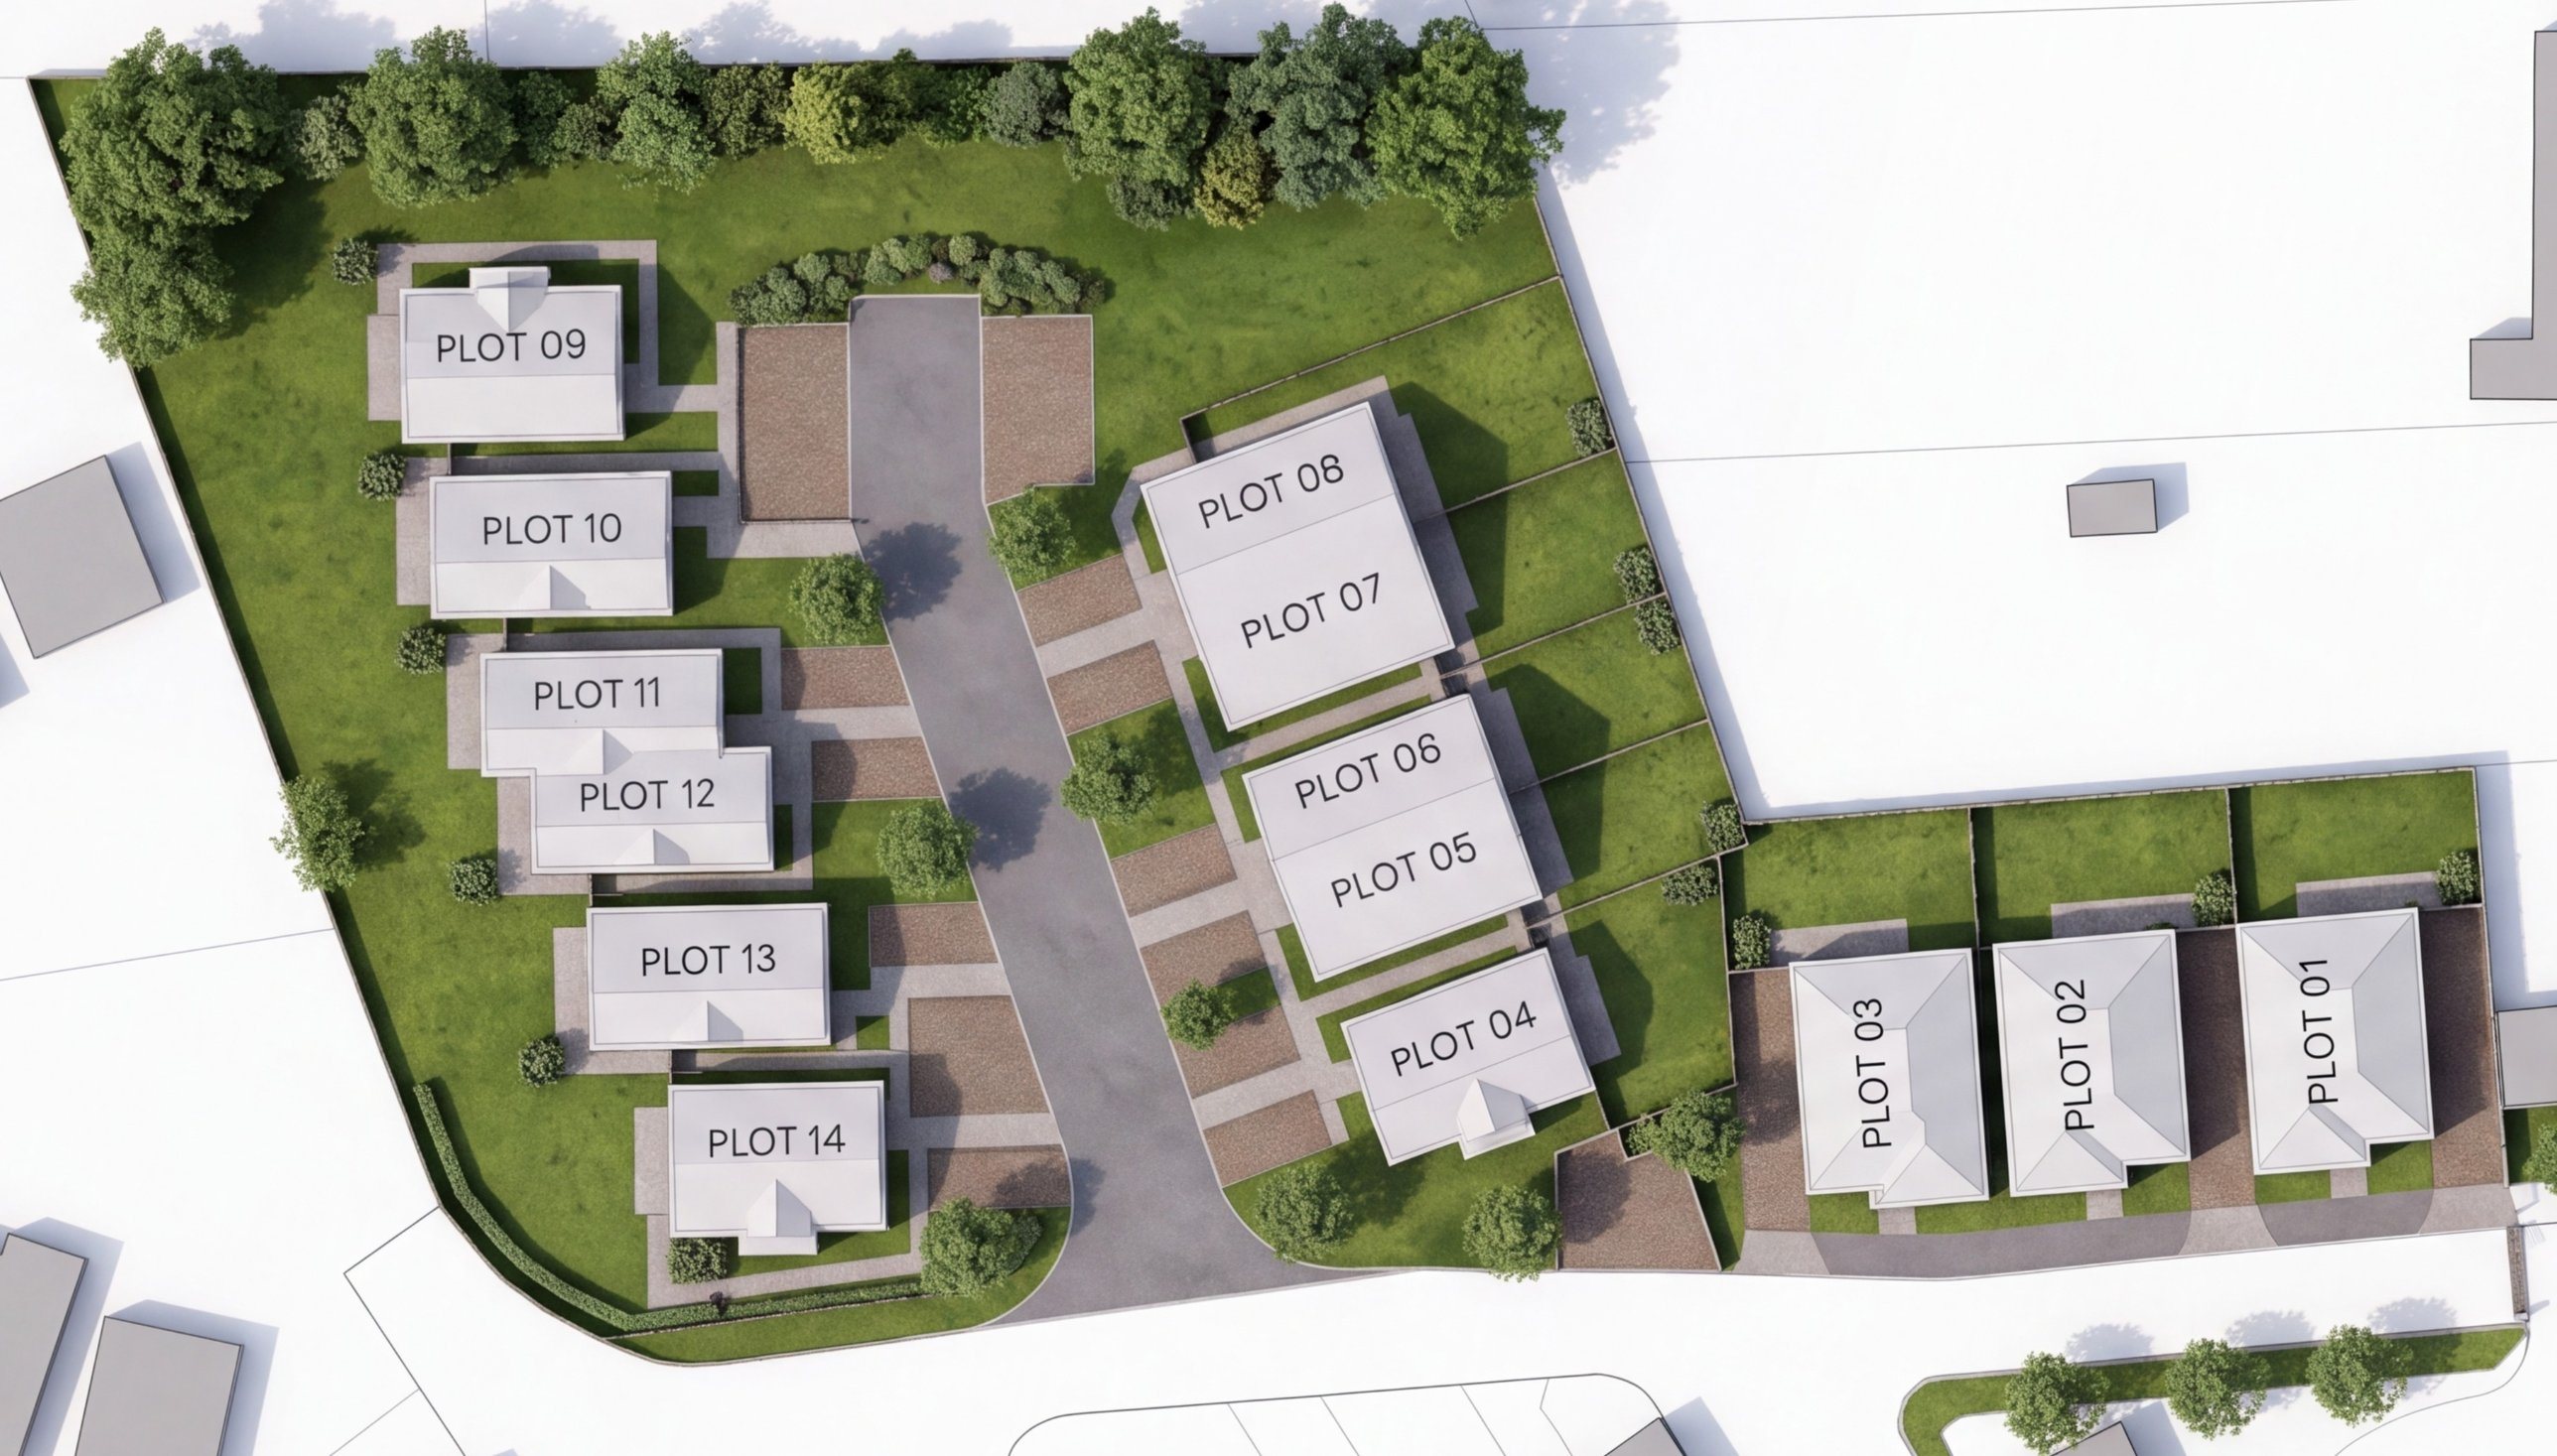
Illustrative site plan of Tower Mill Place showing plots 1 to 14 around a private cul-de-sac
Select a plot to view its house typeIllustrative · not to scale

Plot key

Plots 1 to 3 are the detached bungalows along Southview Road. The houses are arranged around the private gated cul-de-sac.

Accommodation schedule

House typeHomesPlotsArea
Total14

Some plots will be handed. Site layout taken from plans correct at time of publication and not to scale.
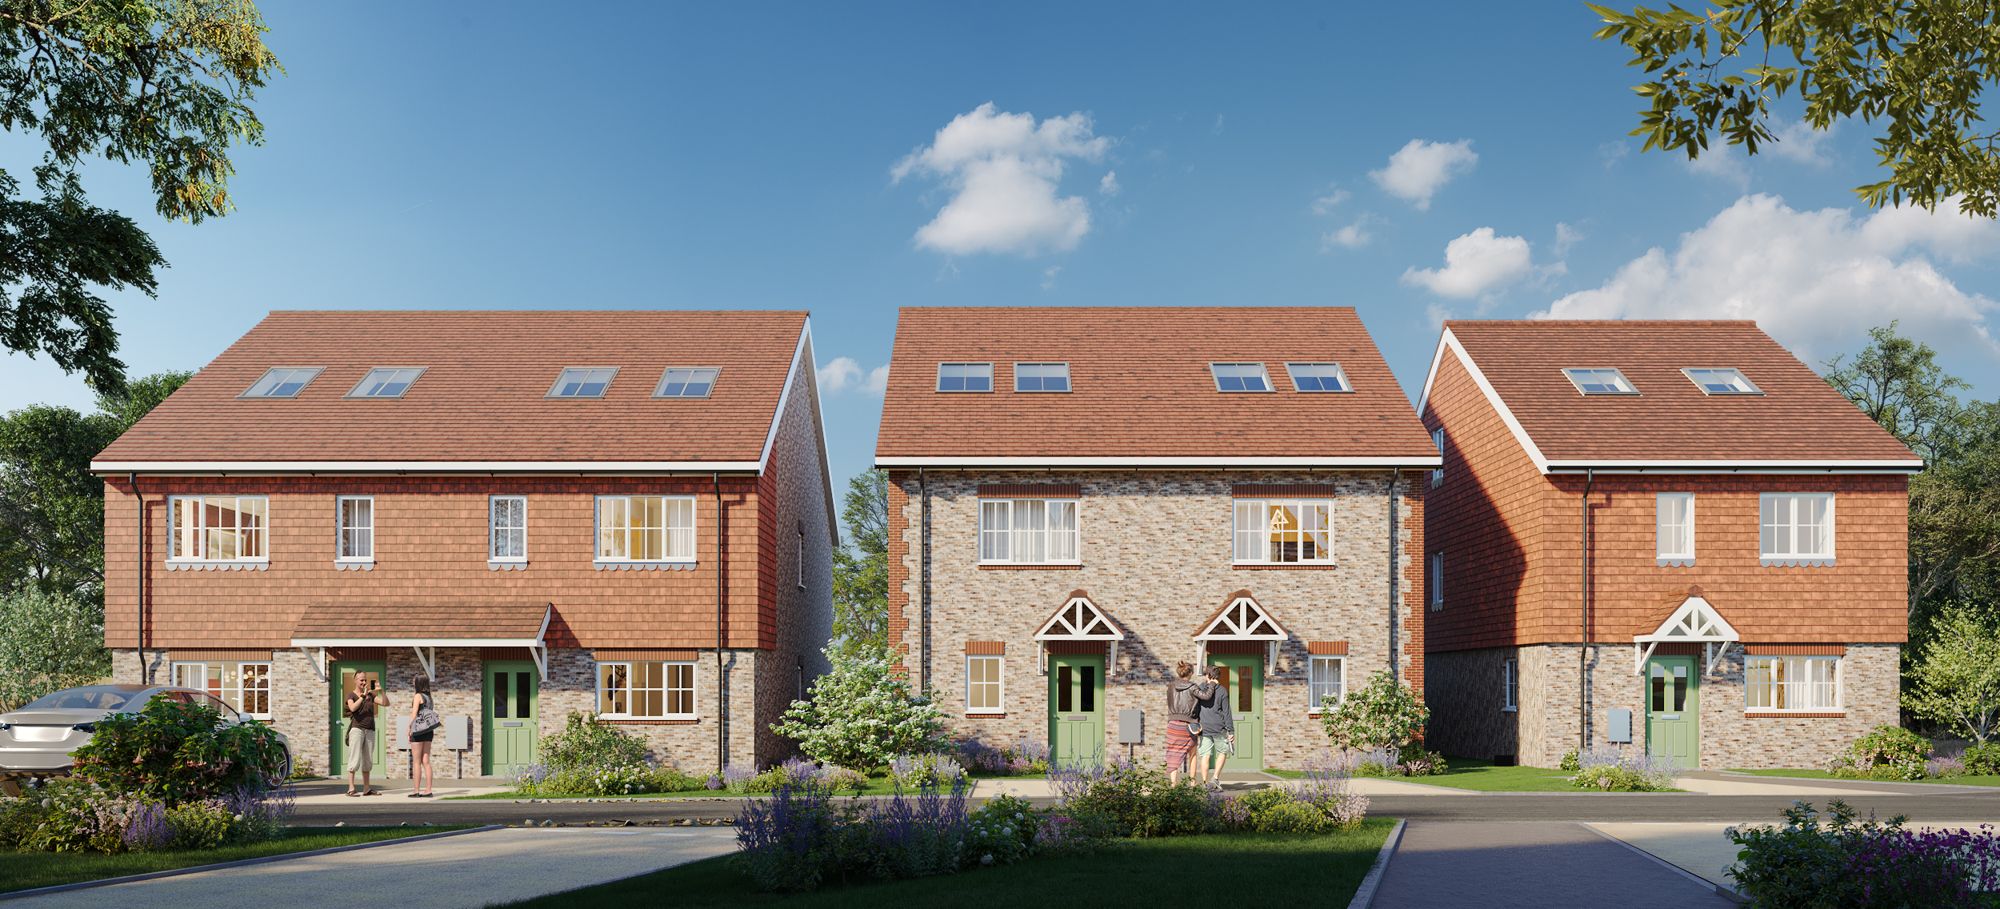
Semi-detached and detached three-storey houses at Tower Mill Place

Crafted for the High Weald.

Computer generated image
Interiors

Inside Tower Mill Place

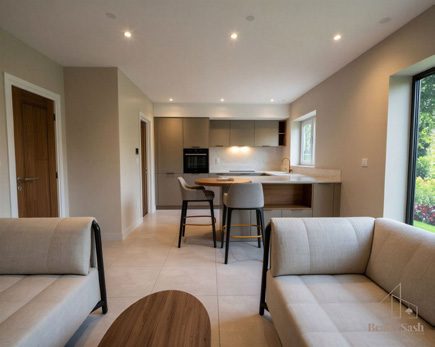
Open-plan kitchen, living and dining spaces open onto the garden, with Amtico Pale Ash floors, and calm bedrooms on the upper floors, some under the roof with rooflights.

Living & diningComputer generated imagery · indicative
Living & diningOpen plan, opening onto the garden
Principal bedroomUnder the roof, with rooflights
BedroomComputer generated imagery · indicative
Specification

Invested now, so you don't need to later

High-quality interiors throughout, from German kitchens and quartz worksurfaces to whole-house heat recovery ventilation.
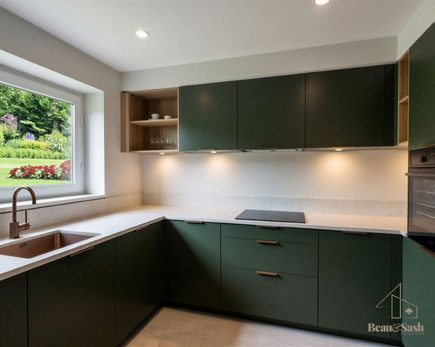
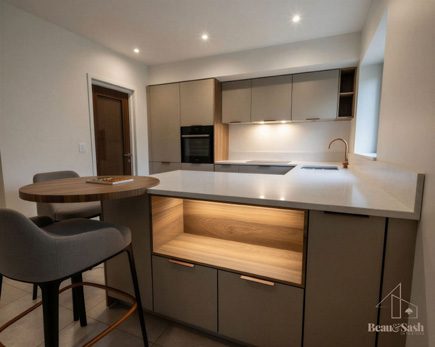
Kitchen with green units and quartz worktops
Kitchen island with timber detailing
Open-plan kitchen and dining space

Kitchen

  • German Häcker kitchens
  • 20mm Dorado quartz work surfaces
  • Integrated AEG appliances throughoutHob IBK64200CB · Oven BEX335011B · Dishwasher FSB53647Z · Fridge freezer OSC5S181ES · Hood DPB3632S
  • Kavus copper and stainless sink and tap; Kaia N-100L Magnolia and Mono N-100S Twilight to utility rooms

Bathroom, en-suite & cloakroom

  • Tec-Supplies sanitaryware, showers, screens and taps with black fixtures and fittings
  • CAF Ceramics Spring Crema gloss tiles, 30 × 60
  • Muro Plus 600 wall-hung drawer vanity units in Davos Oak
  • Bayham 1200 × 500mm matt black heated towel rails

Internal features

  • Walls in ‘School House White’, ceilings ‘All White’
  • Internal doors white in bungalows, black in houses, with black handles
  • Howdens Burford contemporary skirting
  • Amtico flooring in Pale Ash, with carpet
  • TV and media points to all living rooms

Heating & ventilation

96.5%Heat recovered
99%PM2.5 filtered
  • Nilan HVAC with heat recovery and integrated domestic hot water in one compact unit
  • Lower heating and hot water energy demand
  • Humidity control against damp, mould and dust mites
  • Reversible heat pump for gentle summer cooling, with no separate air conditioning

External features

  • Esprit 2 front door in Chartwell Green with chrome handle
  • Sawkins white uPVC casement double glazing
  • Turf and patio to gardens
  • Outside tap and outside power
  • EV charger

Safety & security

  • Ring video doorbell
  • Remote-controlled entry gate with trade button for deliveries
  • White sockets and switches throughout
Local living

In the High Weald

Crowborough sits high in the High Weald Area of Outstanding Natural Beauty, with Ashdown Forest just beyond the town.

The high street, with its shops, supermarkets, pubs and leisure centre, is an easy walk from the front door. Crowborough station runs services to London Bridge and Victoria via East Croydon, and buses connect to Tunbridge Wells and Brighton. Weald Link provides a door-to-door shopping service for anyone who finds regular buses difficult.

Sir Arthur Conan Doyle made Crowborough his home for 23 years, and nearby Ashdown Forest was the setting for A.A. Milne's Winnie-the-Pooh.

Schools

Families are well served by schools close to home, with independent options in Tunbridge Wells and the surrounding area.
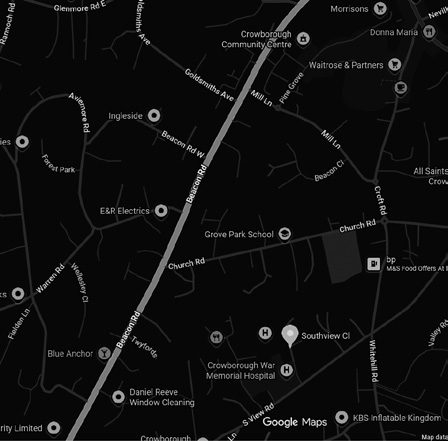
Local map showing Southview Close near Crowborough War Memorial Hospital

Connect · distances from Tower Mill Place

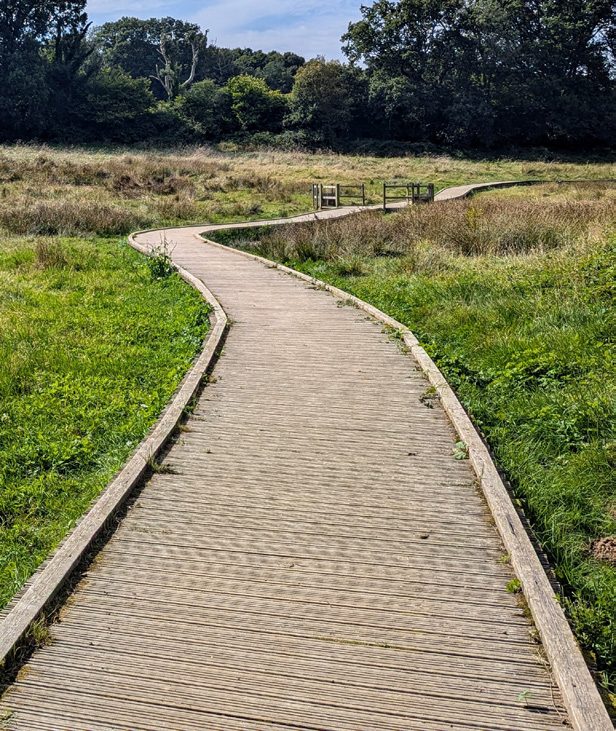
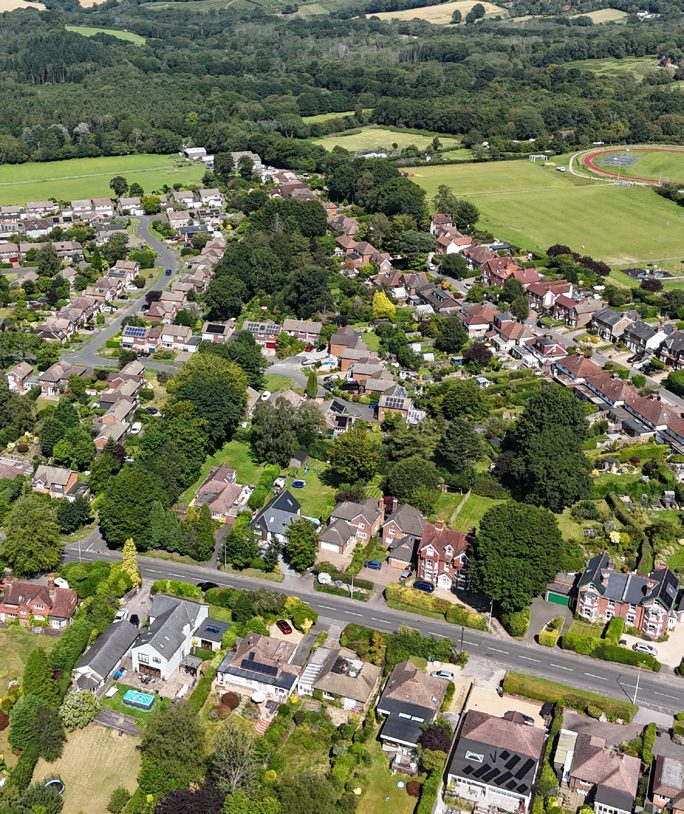
Aerial view over Crowborough and the surrounding countryside Boardwalk across heathland in Ashdown Forest Golf course and clubhouse near Crowborough
Register your interest

Be first to hear about release

Register to receive pricing, availability and viewing dates for Tower Mill Place as soon as they are confirmed.

Connells
Connells of Tunbridge Wells
5 Vale Road, Tunbridge Wells, TN1 1BS
01892 547966
tunbridgewells@connells.co.uk
Homes I'm interested in
Your details are used only to contact you about this development.
The developer

The McCulloch story

Three decades ago, McCullochs began its journey to the forefront of property development in the south east of England. The ambition was to build high-quality new homes, and that has not changed.

Its team brings a wealth of experience delivering residential developments across south London and Kent. At the heart of the approach is creating homes, enhancing lives and celebrating the new communities those homes create.